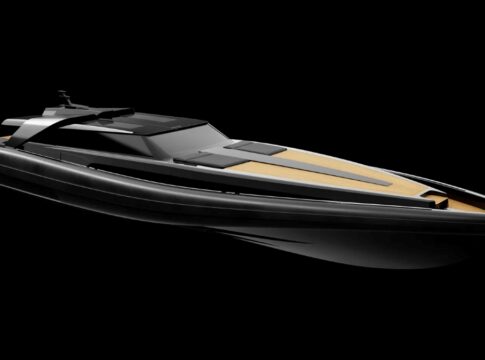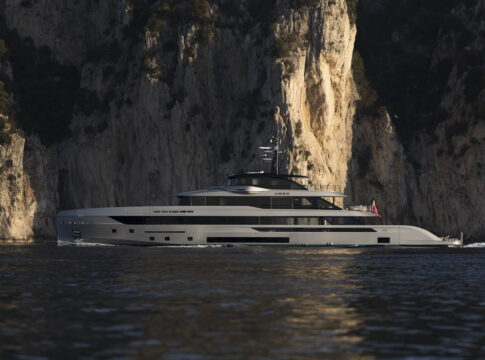



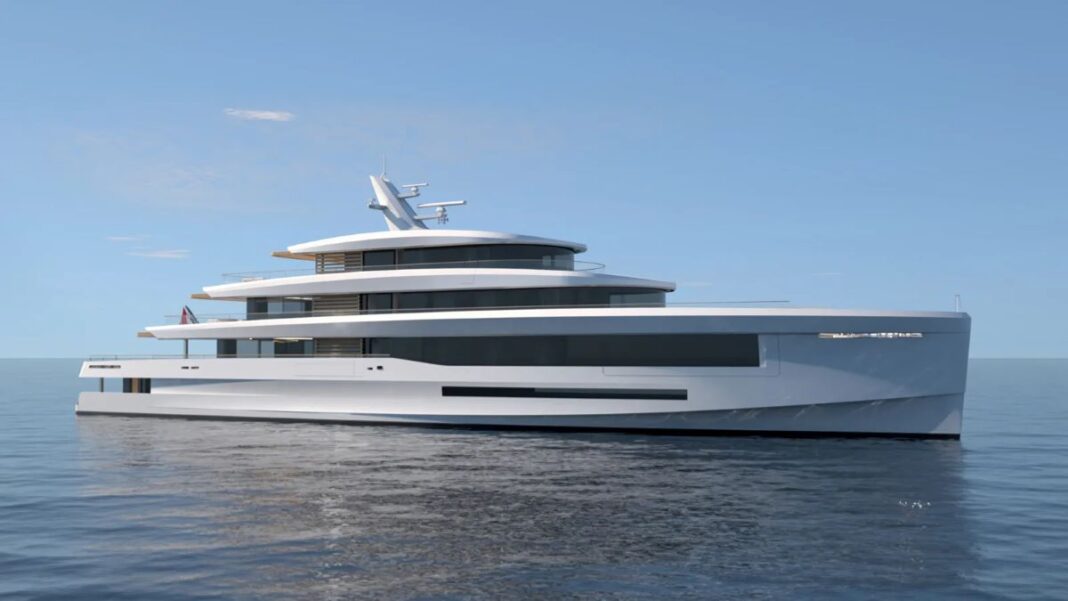
Ciappaira, a ready-to-build 65-meter concept yacht by Astra Nord and TAG, offers sunlit relaxation and family-centered luxury.
Drawing inspiration from a secluded, sun-drenched pebbled cove, the build-ready Ciappaira concept puts effortless, relaxed living front and center. Should a buyer sign on, the project will mark the debut superyacht construction for Astra Nord, brought to life in tandem with an established naval architecture partner. Located along the Baltic coastline, Astra Nord emerged from the conversion of a former German commercial shipyard into a specialized facility for high-end yachts. The yard focuses on custom megayacht builds and extensive refits starting at 213 feet (65 meters). Leading this site transformation was Theodoros Fotiadis of Germany’s T. Fotiadis Design, who envisioned the yard as an attractive alternative for clients affected by Nobiskrug’s 2024 insolvency.
The Ciappaira concept was co-developed by Astra Nord and Monaco-based TAG – The A Group, a studio known for its work on landmark vessels, including early Oceanco projects. Unsurprisingly, the Mediterranean—the world’s premier summer yachting destination—served as the primary lifestyle influence. The project takes its name directly from Plage Ciappaira in Monaco, a quiet coastal hideaway tucked beneath the iconic Rock of Monaco and mostly frequented by locals via a steep stone staircase. While the 213-foot (65-meter) length accommodates up to 12 guests across six suites, the layout prioritizes family connection over traditional hierarchy. Rather than reserving an entire tier exclusively for the owner, one of the vessel’s five levels has been designated as a dedicated Family Deck featuring a shared aft lounge. For moments of solitude, the master suite connects directly to a private forward terrace equipped with a hot tub.
“Ciappaira is a yacht you understand the moment you see her,” said the founder of Astra Nord, Theodoros Fotiadis. “TAG has drawn her with the eye of an architect and the knowledge of a builder. Our task is to carry that to the water exactly as it was intended, and to find the family she was drawn for.”
The main deck serves as another central hub for gatherings, housing the five guest staterooms alongside the dining area and primary salon. To foster a seamless indoor-outdoor atmosphere, the salon opens directly onto an exterior lounge and an impressively sized pool measuring roughly 14 by 12 feet (4.2 by 3.6 meters). A second pool is located inside at the waterline level, elevating the standard beach club into a private spa-like retreat that mirrors the yacht’s namesake beach. This lower-deck sanctuary is further enhanced by a sauna, a hammam, and a fully equipped gym. While Ciappaira is currently available for a client to personalize and bring into production, the underlying platform is designed to support a series of sister ships in the future.