


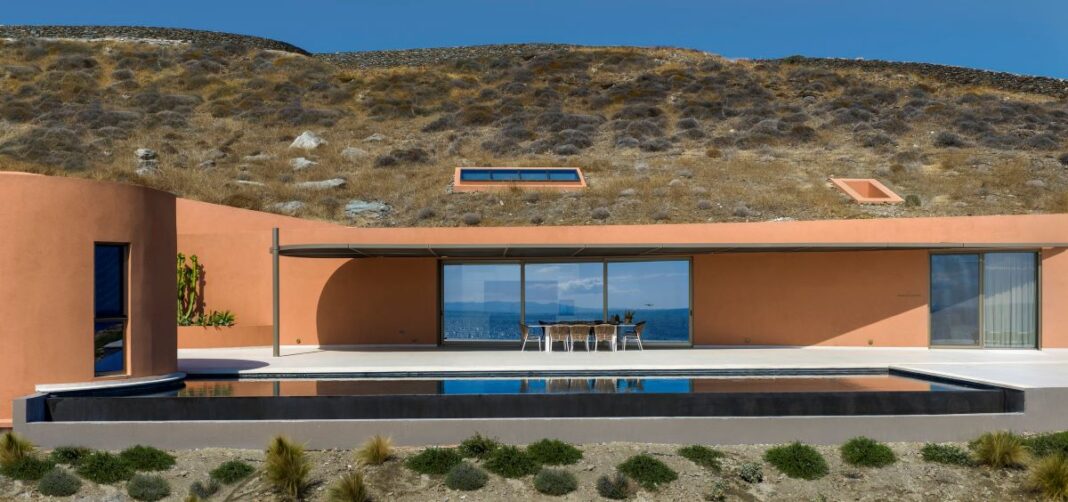
Sculpted into the rugged cliffs of Poseidonia, Olen Syros by Ateno redefines Cycladic luxury through an “architecture of subtraction,” blending seven subterranean suites seamlessly into the island’s dramatic coastal horizon.
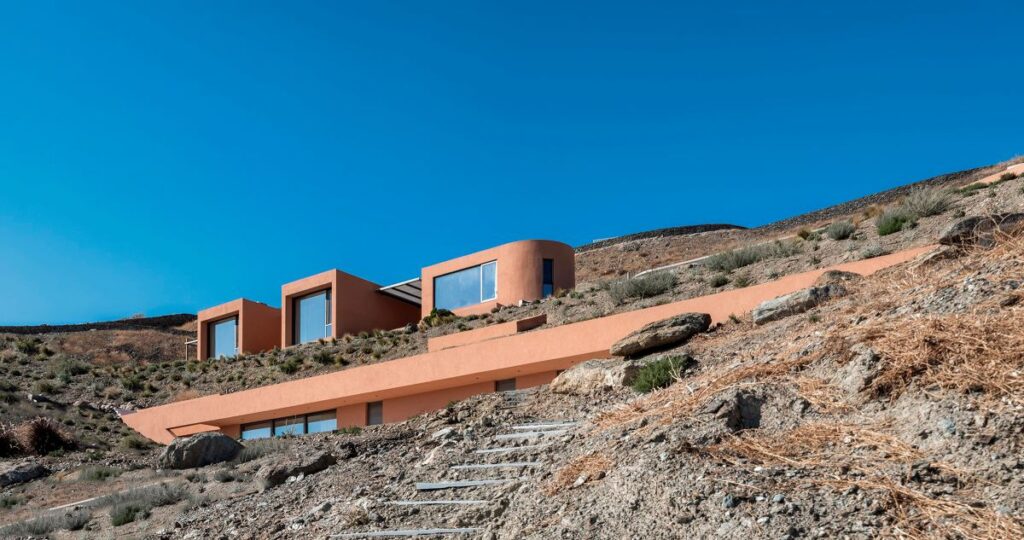
Ιn the heart of the Cyclades, where the azure of the Aegean meets the scorched, golden earth of Syros, a new architectural landmark has emerged that challenges our very perception of structure and landscape. Olen, a boutique resort designed by the visionary Athens-based studio Ateno, is not merely a building placed upon a plot; it is an “architecture of subtraction,” a rhythmic sequence of spaces sculpted directly into the rugged coastal cliffs of Poseidonia. Founded by architects Elias Theodorakis and Yiorgos Fiorentinos, Ateno faced a formidable topographical puzzle: a seaside, amphitheatrical site with a punishing southward slope. Their response was to reject the traditional “white box” Cycladic archetype in favor of a semi-submerged composition that prioritizes the preservation of the horizon. The result is a seven-suite sanctuary that unfolds through a sophisticated geometric narrative -the Point, the Line, and the Plane.
The plane: A social horizon
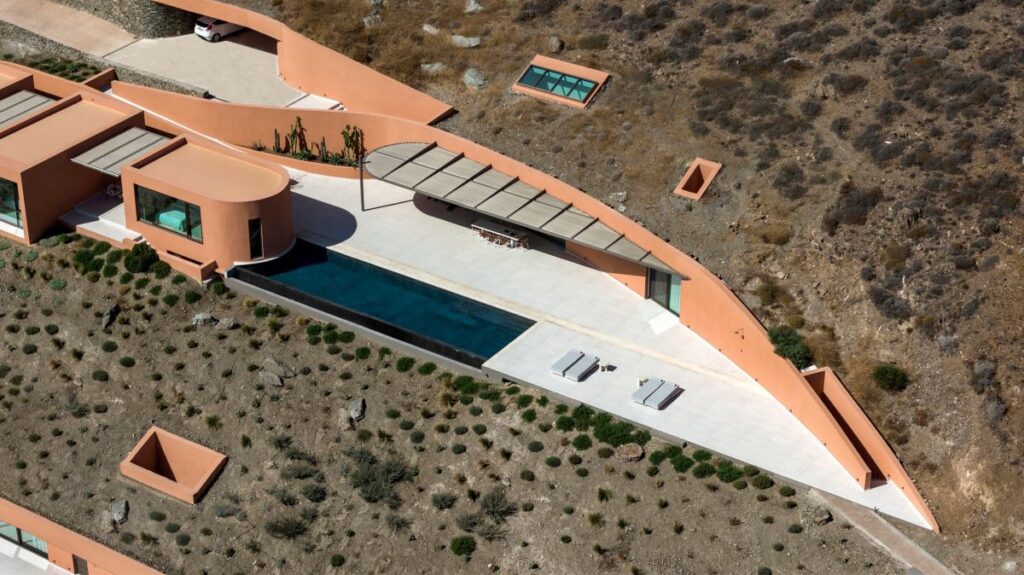
At the site’s zenith lies The Plane, the communal heart of the resort. Here, the architects utilized a sweeping, arched retaining wall that serves as both a structural necessity and a theatrical gesture. This wall creates a soft “embrace,” shielding guests from the elements while acting as a conduit for vertical circulation -a series of ramps and stairs that invite discovery. This level houses the shared living spaces and a dramatic infinity pool that appears to spill into the sea. Nestled within this plateau are three independent guest units, each designed to blur the boundaries between domestic comfort and the vastness of the sky.
The line: Minimalist submersion
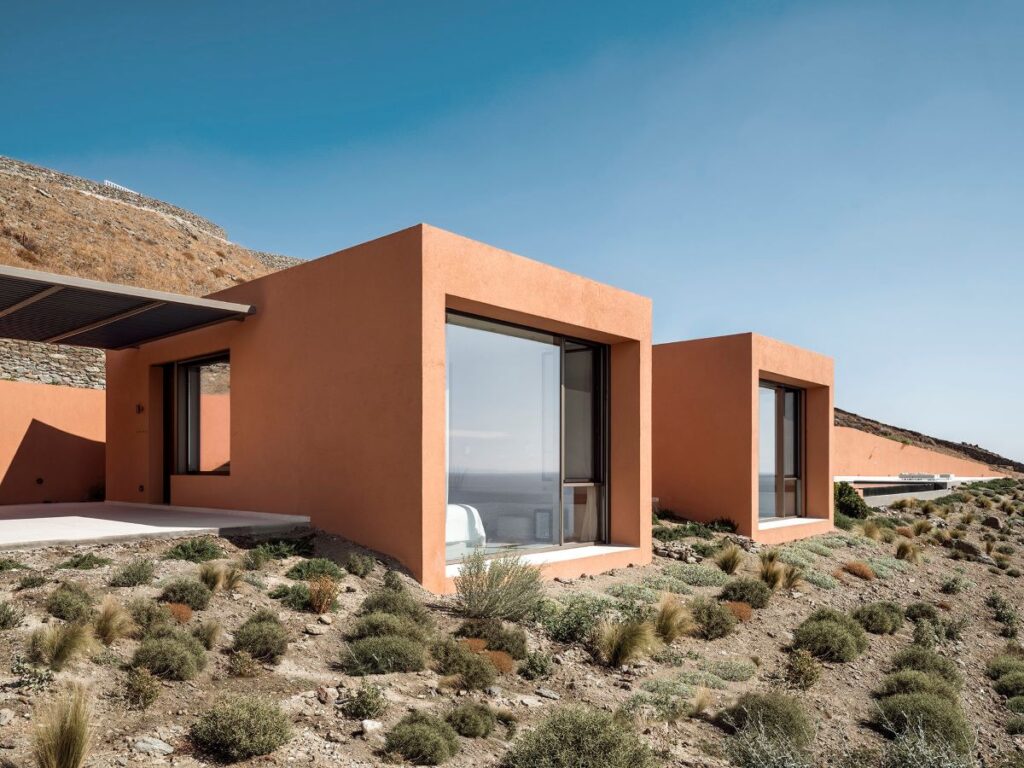
Descending the slope, the architecture transitions into The Line. This central, submerged rectangular volume acts as a quiet mediator between the social heights and the private depths. Housing two autonomous suites, its presence is intentionally minimized. By setting the façade back behind a long, longitudinal shading overhang, the architects have created a “vanishing” building. The Line serves as a minimalist backdrop, where the play of light and shadow on earth-toned renders replaces the need for ornamental distraction.
The point: The primal cave
The journey culminates at the water’s edge with The Point. This independent, subterranean guesthouse is the ultimate expression of “camouflage architecture.” Located just meters from the rocky shoreline, it is invisible to the rest of the complex, offering a level of privacy that feels almost primordial. Built from stone excavated directly from the site, it evokes the “cave” -the most ancient form of human shelter. The only trace of its existence from above is a singular circular terrace, a stone plateau that functions as a silent observatory over the waves.
A new philosophy of hospitality
Olen Syros represents a shift in luxury hospitality, where “luxury” is defined by silence, space, and a profound connection to nature. The interiors reflect this ethos with a warm, off-white palette and natural textures, ensuring that even the subterranean spaces feel light, airy, and deeply connected to the Cycladic spirit. Through the use of skywells and strategic openings, Ateno has ensured that the sun -the ultimate architect of the Greek islands- is a constant guest in every room.
In an era where the Mediterranean coastline is increasingly crowded, Olen stands as a testament to the power of restraint. It is a project that doesn’t scream for attention but rather whispers its presence, proving that the most impactful architecture is often the kind that seeks to disappear. For those seeking a retreat from the digital noise of modern life, Olen offers more than a stay; it offers a return to the essential -a place to pause, listen to the serenity of the wind, and watch the Aegean horizon change its hue from gold to deep indigo.